Single Family for Sale: 106 Westleigh Manor Drive, Wentzville, MO 63385
4 beds
3 full, 1 half baths
2,947 sqft
$1,400,000
$1,400,000
106 Westleigh Manor Drive, Wentzville, MO 63385
4 beds
3 full, 1 half baths
2,947 sqft
$1,400,000
Remove from
Favorites
Add to
Favorites
Add to
Trip Map
Hide Share or
Email
Price:
$1,400,000

Type Single Family
Style 1 Story
Beds 4
Baths 3 full, 1 half baths
Total Living Area 5,220 sqft
Square Footage 2,947 sqft
Garage Spaces 4
Lot Size 0.55 acres
Year Built 2018
Assoc Fee $1,400
Assoc Fee Paid Annually
Taxes Paid $11,581

City Wentzville
County St. Charles
School District Wentzville R-IV
Subdivision Westleigh #1

MLS 26056412
Status Pending
DOM 11 days
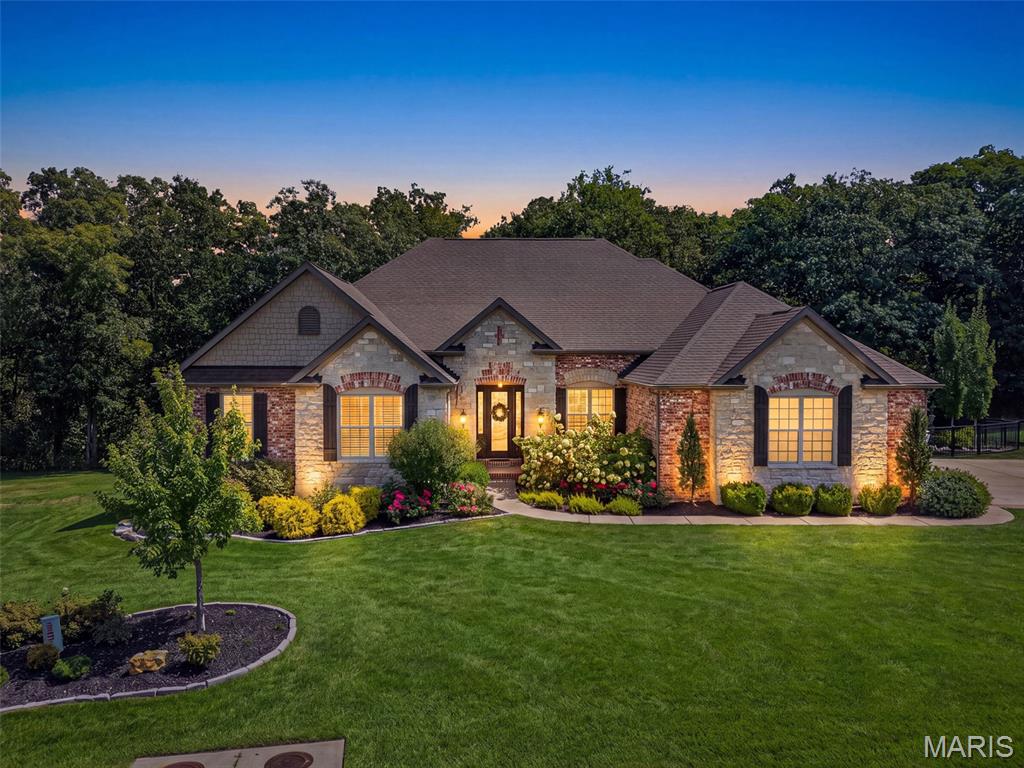
Beautifully designed and thoughtfully upgraded, this exceptional Lombardo Glacier home is situated on a half-acre lot in the prestigious Westleigh subdivision. A wood-beamed tray ceiling and wide plank engineered wood floors welcome you in the foyer, setting an elegant tone carried throughout the open-concept main level. The kitchen is a Chef's dream! Appointed with a striking stone arch surrounding the range, an oversized granite island, top-end stainless steel appliances, and a well-equipped butler's pantry featuring a wine fridge. The great room impresses with a floor-to-ceiling stone gas fireplace and serene views of the woods backing the property. The private study, accessed through the 8' French doors, offers a quiet refined space. The expansive primary suite features his and hers vanities and dual walk-in closets with professional closet systems. The walkout basement is equally impressive, designed with entertaining in mind. A custom wood-slat bar with waterfall countertops anchors the space, complemented by a dedicated bourbon room, a basement gym, and game area. A spa-like bath featuring a Clearlight infrared sauna provides a private retreat, while a bonus room doubles as a craft space, complete with a hidden door leading to a concealed safe room. Outside, the backyard delivers a resort-like experience, centered around a 23,000-gallon saltwater pool (2025) and gas fire pit, and a newly added composite deck with aluminum railing (2026) rounding out the incredible outdoor living space. A new roof in 2022, oversized four-car garage, and professional landscaping complete this exceptional offering. This home is a MUST SEE!

Room Features

Basement Description Radon Mitigation, Exterior Entry, 9 ft + Pour, Egress Window, Sump Pump, Storage Space, Bathroom, Walk-Out Access, Partially Finished

Lot & Building Features

Appliances Wine Refrigerator, Built-In Refrigerator, Ice Maker, Range Hood, Gas Oven, Water Heater, Stainless Steel Appliance(s), Disposal, Microwave, Dishwasher
Architecture Ranch, Traditional
Assoc Fee $1,400
Assoc Fee Paid Annually
Construction Fiber Cement, Stone Veneer, Brick Veneer
Cooling Electric, Ceiling Fan(s), Central Air
Heating Natural Gas, Forced Air
Interior Decor Sauna, Sound System, Tray Ceiling(s), Butler Pantry, Coffered Ceiling(s), Beamed Ceilings, Lever Faucets, Wet Bar, Bar, Built-in Features, Walk-In Pantry, Recessed Lighting, Shower, Storage, High Ceilings, Granite Counters, Double Vanity, Entrance Foyer, Kitchen Island, Separate Dining, Open Floorplan, Walk-In Closet(s), Ceiling Fan(s)
Parking Description Driveway, Garage
Sewer Public Sewer
Tax Year 2025
Taxes Paid $11,581
Water Public
Windows And Doors Plantation Shutters
Fireplaces 1

Community and Schools

Elementary School Prairie View Elem.
Junior High School Frontier Middle
Senior High School Liberty

Price History of 106 Westleigh Manor Drive, Wentzville, MO

Date Name Price Difference
09/11/2026 Listing Price $1,400,000 N/A
*Information provided by REWS for your reference only. The accuracy of this information cannot be verified and is not guaranteed.

Comparable Properties Sold Near By

Low
$1,155,000
$381 / sqft
Average
$1,302,500
$437 / sqft
High
$1,450,000
$494 / sqft

Address City Zip Beds Baths Price Sq. Ft. $/SQFT Sold Date
This Listing Wentzville 63385 4 4.0 $1,400,000 2,947 $475 N/A
4500 Hueffmeier Road Defiance 63341 3 5.0 $1,450,000 2,936 $494 06/10/2026
9 Keeney Creek Court O'Fallon 63367 4 3.0 $1,155,000 3,031 $381 09/15/2026

Map of 106 Westleigh Manor Drive, Wentzville, MO

Location Map Street View
Photo of Mike Mesey
Mike Mesey
REALTOR®
Direct: 636-675-9025
Office
830 Waterbury Falls Dr # 201
O'Fallon, MO 63368
636-442-0214

I agree to receive marketing and customer service calls and text messages from Magnolia Real Estate. Consent is not a condition of purchase. Msg/data rates may apply. Msg frequency varies. Reply STOP to unsubscribe. Privacy Policy & Terms of Service

Listed by Magnolia Real Estate, Carlie Yates & Rachel Haney
$
20%
0.82721428571429%
6.75%
$
$
$
Monthly Payment
Principal & Interest
Monthly Taxes
Monthly HOA
Monthly Home Ins.
Monthly PMI

106 Westleigh Manor Drive (MLS #26056412) is a 1 story single family home located in Wentzville, MO. This single family home is 2,947 sqft and on a lot of 23,941 sqft (or 0.55 acres) with 4 bedrooms and 4 baths. This property was listed on 09/06/2026 and has been priced for sale at $1,400,000.

The 4 bedroom single family home at 9 Keeney Creek Court in O'Fallon is nearby and sold for $1,155,000 on 09/15/2026. Another nearby 3 bedroom single family home, 4500 Hueffmeier Road in Defiance sold for $1,450,000 on 06/10/2026.

Nearby zip codes are 63341, 63366, 63367 and 63368. This property neighbors other cities such as Dardenne Prairie, Defiance, Lake St Louis, O Fallon and St Charles.

Maris

Listing Last updated . Some properties which appear for sale on this web site may subsequently have sold or may no longer be available. Walk Score map and data provided by Walk Score. Google map provided by Google. Bing map provided by Microsoft Corporation.

All information provided is deemed reliable but is not guaranteed and should be independently verified.

Listing information courtesy of: Magnolia Real Estate

Listings displaying the MARIS logo are courtesy of the participants of Mid America Regional Information Systems Internet Data Exchange

Maris

Listing data and photos provided MARIS and distributed by MLS GRID. Member Participants (and their affiliated licensees, if applicable) shall indicate on their websites that IDX information is provided exclusively for consumers’ personal non-commercial use, that it may not be used for any purpose other than to identify prospective properties consumers may be interested in purchasing, that the data is deemed reliable but is not guaranteed by MLS GRID, and that the use of the MLS GRID Data may be subject to an end user license agreement prescribed by the Member Participant’s applicable MLS if any and as amended from time to time. MLS GRID may, at its discretion, require use of other disclaimers as necessary to protect Member Participant, and/or their MLS from liability. Based on information submitted to the MLS GRID. All data is obtained from various sources and may not have been verified by broker or MLS GRID. Supplied Open House Information is subject to change without notice. All information should be independently reviewed and verified for accuracy. Properties may or may not be listed by the office/agent presenting the information.