Single Family for Sale: 1451 Highway F, Defiance, MO 63341 SOLD
3 beds
2 full, 1 half baths
1,542 sqft
$575,000
$575,000
1451 Highway F, Defiance, MO 63341 SOLD
3 beds
2 full, 1 half baths
1,542 sqft
$575,000
Remove from
Favorites
Add to
Favorites
Add to
Trip Map
Hide Share or
Email
Virtual Tour
Floor Plans
Selling Price: $575,000
Original List Price: $699,900
Sold at 82.2% of list price
Sold Date: 09/11/2026

Type Single Family
Style 1.5 Story
Architecture Contemporary
Beds 3
Baths 2 full, 1 half baths
Total Living Area 1,944 sqft
Square Footage 1,542 sqft
Garage Spaces 2
Lot Size 9.25 acres
Year Built 1986
Taxes Paid $4,063

City Defiance
Area 410 - Francis Howell
County St. Charles
School District Francis Howell R-III
Subdivision n/a

MLS 26024526
Status Closed
DOM 107 days
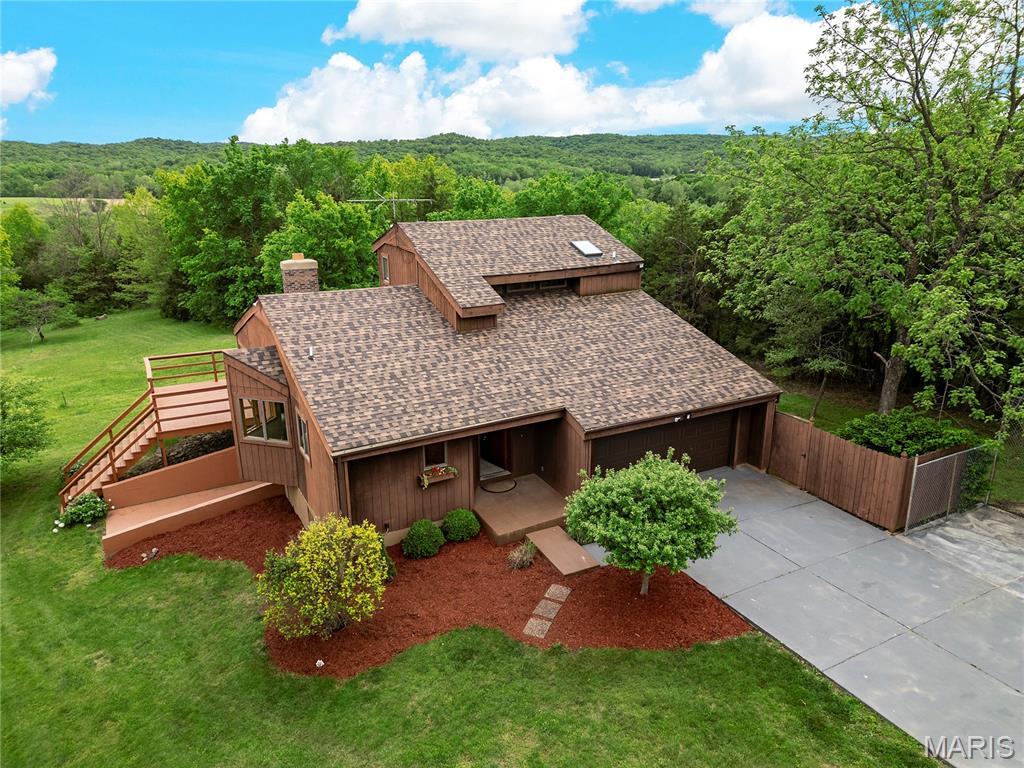
Rarely does an opportunity like this come available in Defiance! Located in the beautiful Femme Osage valley, nestled on 9+ picturesque acres, this 3 bed, 2.5 home offers the perfect blend of privacy, space, and comfort. The setting is rural but convenient to highway 64/40, Chesterfield, Wentzville, and Francis Howell schools. Step inside to find hardwood floors throughout the main level, leading to a well appointed kitchen featuring granite countertops and stainless steel appliances. The main floor primary suite provides convenience and retreat with a private bath, while upstairs offers two spacious bedrooms and a full bath! The finished lower walk-out level adds additional living and entertaining space, complete with built-in shelving for your media set-up. One of the true highlights of the home is the stunning four seasons room with floor-to-ceiling windows and skylights, bringing in natural light and year round beautiful views of the surrounding area. Step outside to the expansive wrap-around deck–perfect for private enjoyment of the great view and star-gazing! With an attached 2-car garage and ample driveway parking, this property combines functionality with a truly beautiful setting you won’t want to miss! Granite countertops Stainless steel appliances Main floor primary suite Half bath in main floor hallway Expansive wrap-around deck Ample driveway parking Low Utilities Great schools

Room Features

Basement Description Walk-Out Access, Partially Finished, Full

Virtual Tours for 1451 Highway F Defiance, MO

Lot & Building Features

Appliances Plumbed For Ice Maker, Water Softener, Electric Water Heater, Electric Range, Washer, Dryer, Stainless Steel Appliance(s), Electric Oven, Disposal, Refrigerator, Microwave, Dishwasher
Construction Wood Siding
Cooling Central Air, Ceiling Fan(s), Electric
Heating Electric, Forced Air
Interior Decor Built-in Features, Workshop/Hobby Area, Dining/Living Room Combo, Granite Counters, Shower, Tub, Ceiling Fan(s), Entrance Foyer, High Ceilings
Parking Description Unpaved, Kitchen Level, Inside Entrance, Gravel, Concrete, Driveway, Additional Parking, Attached, Garage, Garage Door Opener
Sewer Septic Tank
Tax Year 2025
Taxes Paid $4,063
Water Well
Windows And Doors Skylight(s)
Fireplaces 1

Community and Schools

Elementary School Daniel Boone Elem.
Junior High School Francis Howell Middle
Senior High School Francis Howell High

Price History of 1451 Highway F, Defiance, MO

Date Name Price Difference
07/31/2026 Price Adjustment $575,000 15.43%
07/08/2026 Price Adjustment $679,900 2.86%
Coming Soon Listing Price $699,900 N/A
*Information provided by REWS for your reference only. The accuracy of this information cannot be verified and is not guaranteed.

Map of 1451 Highway F, Defiance, MO

Location Map Street View
Photo of Mike Mesey
Mike Mesey
REALTOR®
Direct: 636-675-9025
Office
830 Waterbury Falls Dr # 201
O'Fallon, MO 63368
636-442-0214

I agree to receive marketing and customer service calls and text messages from Magnolia Real Estate. Consent is not a condition of purchase. Msg/data rates may apply. Msg frequency varies. Reply STOP to unsubscribe. Privacy Policy & Terms of Service

Listed by Magnolia Real Estate, Matt Lauman
Sold by MO Realty, Tony Schulte
Maris

Listing Last updated . Some properties which appear for sale on this web site may subsequently have sold or may no longer be available. Walk Score map and data provided by Walk Score. Google map provided by Google. Bing map provided by Microsoft Corporation.

All information provided is deemed reliable but is not guaranteed and should be independently verified.

Listing information courtesy of: Magnolia Real Estate

Listings displaying the MARIS logo are courtesy of the participants of Mid America Regional Information Systems Internet Data Exchange

Maris

Listing data and photos provided MARIS and distributed by MLS GRID. Member Participants (and their affiliated licensees, if applicable) shall indicate on their websites that IDX information is provided exclusively for consumers’ personal non-commercial use, that it may not be used for any purpose other than to identify prospective properties consumers may be interested in purchasing, that the data is deemed reliable but is not guaranteed by MLS GRID, and that the use of the MLS GRID Data may be subject to an end user license agreement prescribed by the Member Participant’s applicable MLS if any and as amended from time to time. MLS GRID may, at its discretion, require use of other disclaimers as necessary to protect Member Participant, and/or their MLS from liability. Based on information submitted to the MLS GRID. All data is obtained from various sources and may not have been verified by broker or MLS GRID. Supplied Open House Information is subject to change without notice. All information should be independently reviewed and verified for accuracy. Properties may or may not be listed by the office/agent presenting the information.